
Vakantiehuis op Kos met open haard en privézwembad voor 12 personen
Ferienvilla "Xenos 2" mit Blick auf das Wasser
Vakantiehuis in Kos, Kos, Griekenland
12 personen · 5 slaapkamers · 4 badkamers · 250 m²
5Uitstekend★★★★★kwaliteitsklasse
De verhuurorganisatie die het vakantiehuis aanbiedt, deelt elke accommodatie in tot 5 sterren, op inrichting, ruimte en voorzieningen. Niet de eigenaar, en geen beoordeling van gasten.
In de omgeving
Zon en strand- 800 mzee
- 400 mcentrum
Over dit vakantiehuis
Het huis
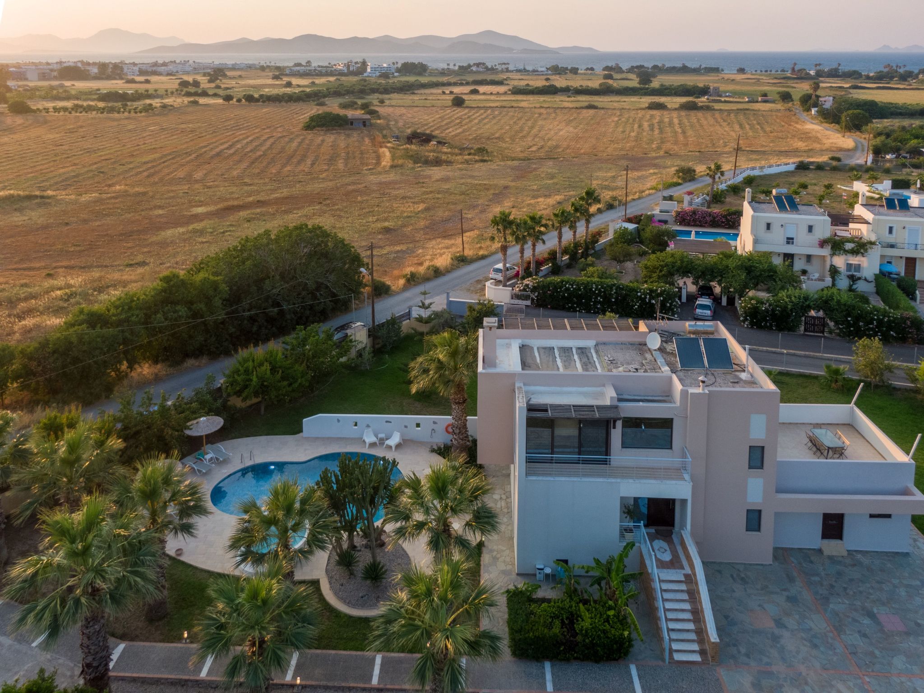
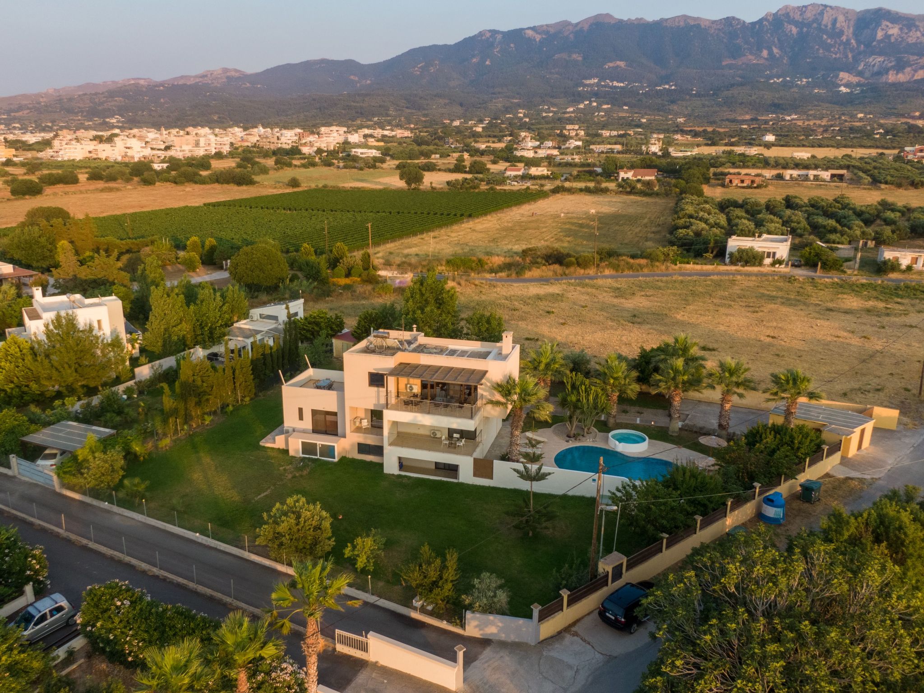
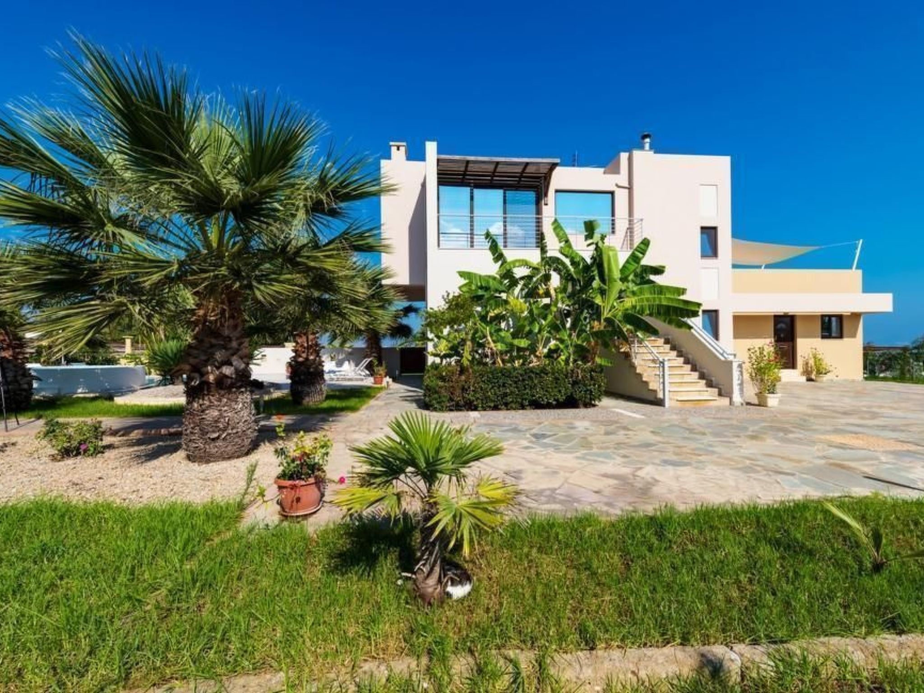
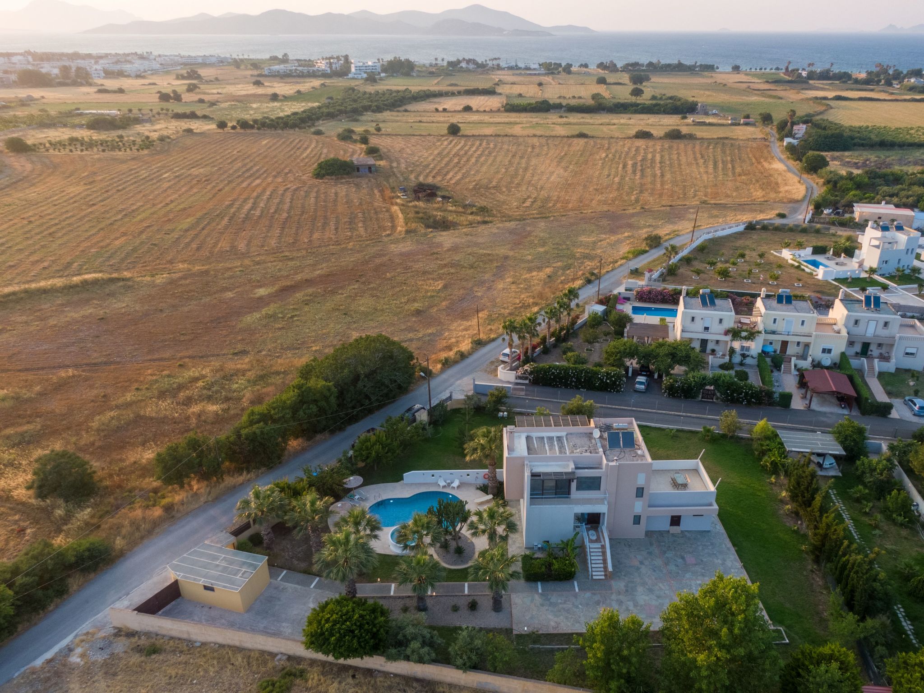
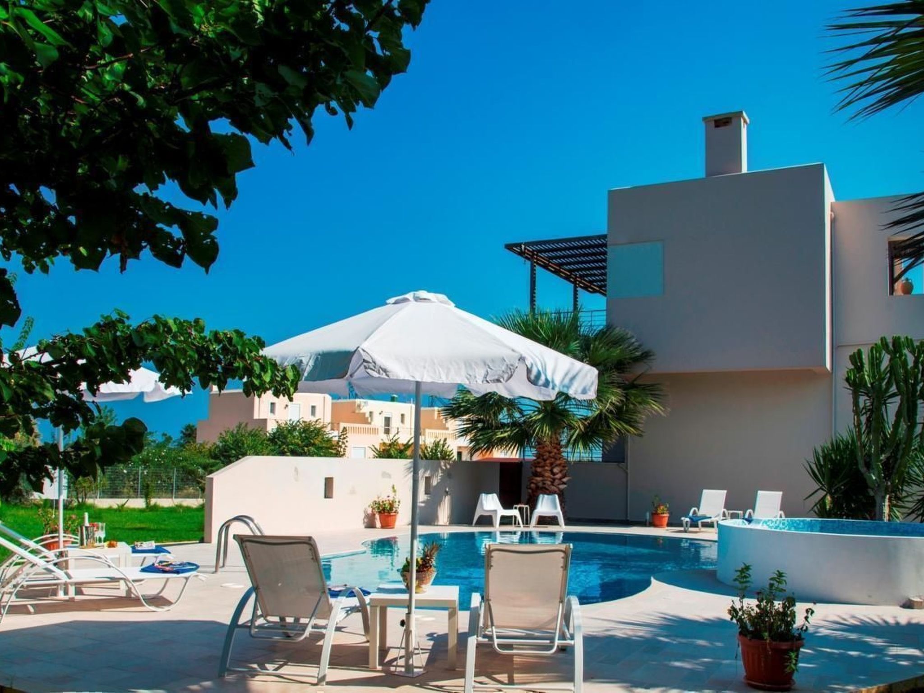
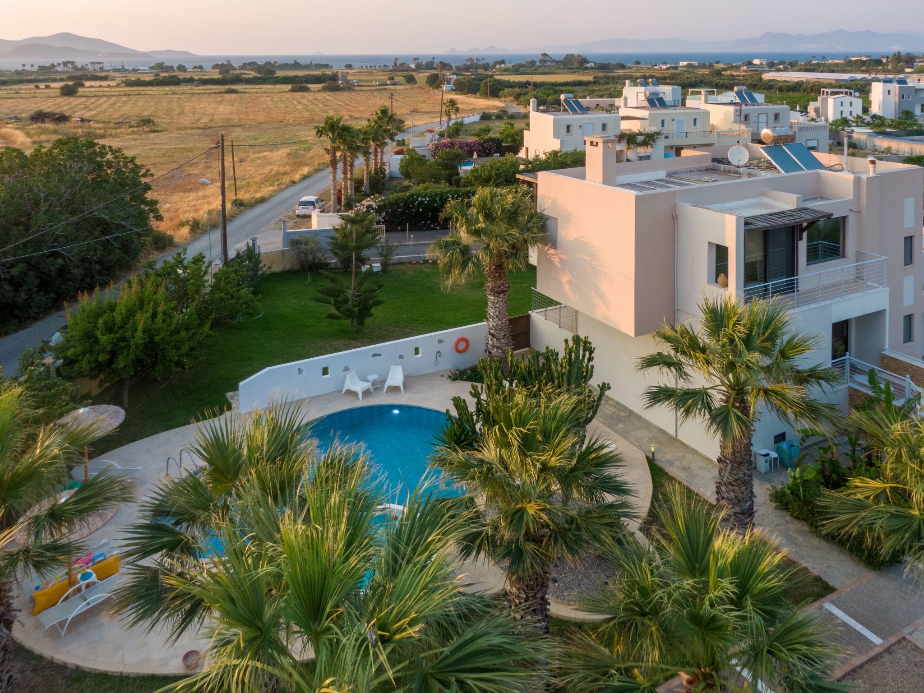
This modern villa with its own pool and garden is in an area with exclusive, private villas on the north side of the island of Kos, with a view towards Pserimos, Kalymnos and the Turkish mainland. It is a kilometre from the village of Zipari and just 9km from the airport. The holiday villa is on a 2500m2 garden plot. Next to it, about 30 metres away, there is a second, separate villa with a pool and garden. The proximity to the beach makes the spacious house ideal for a seaside holiday with family or friends.
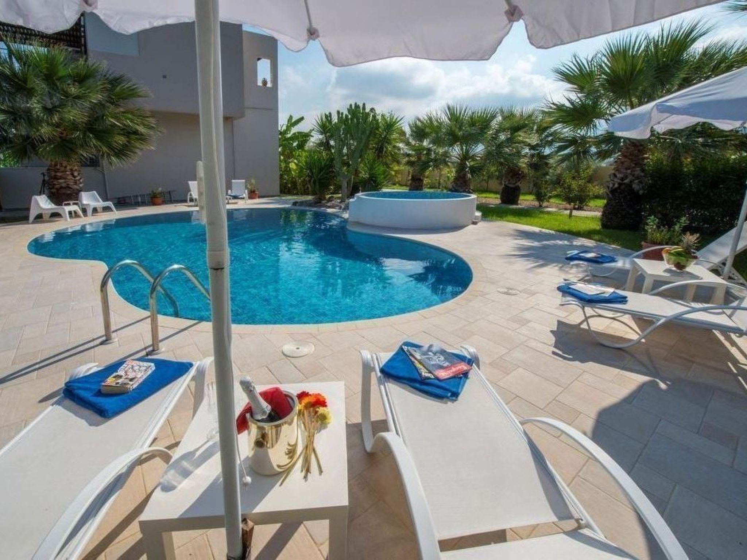
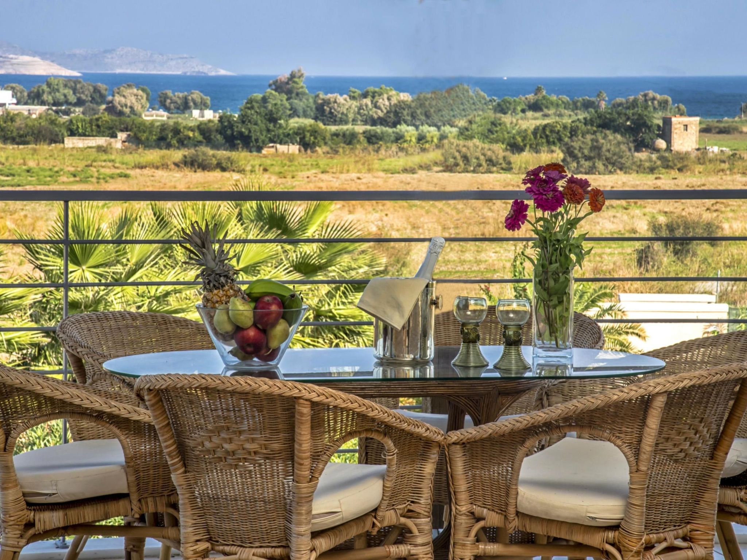
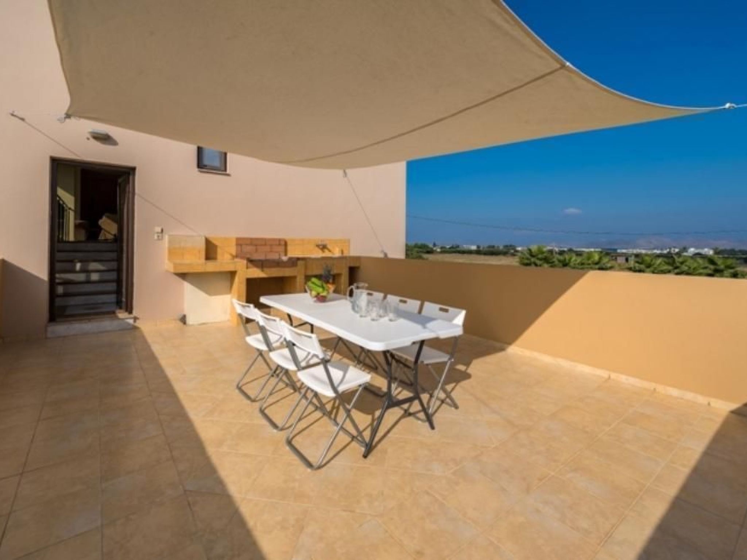
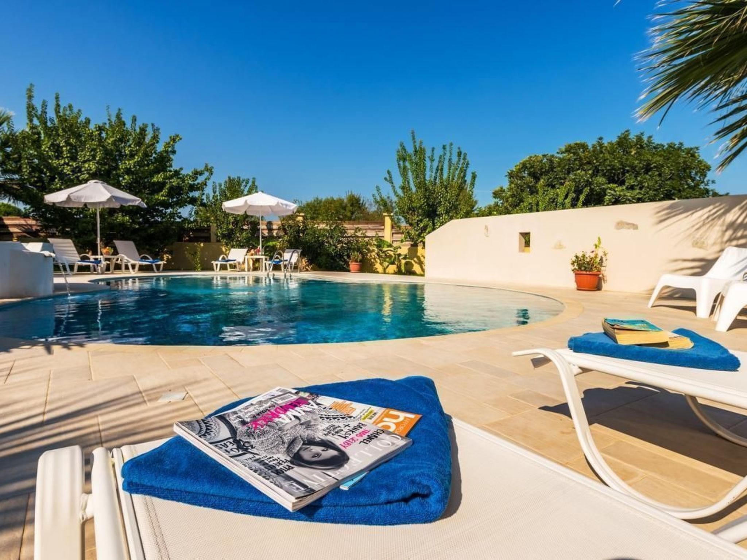
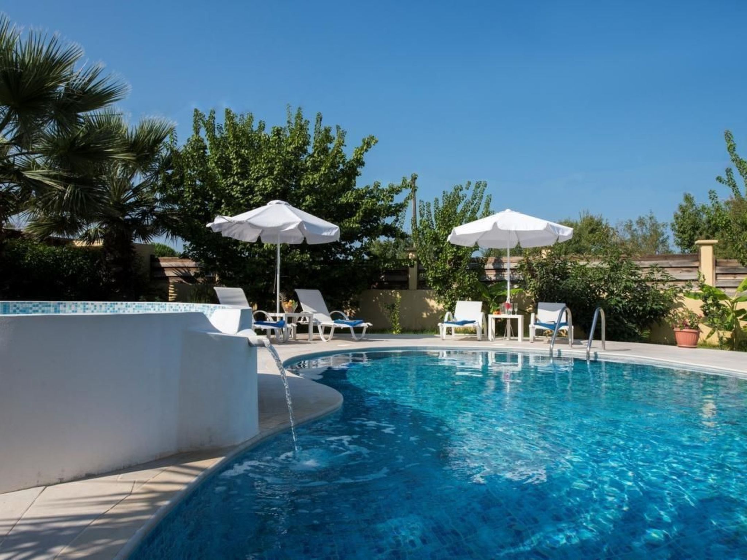
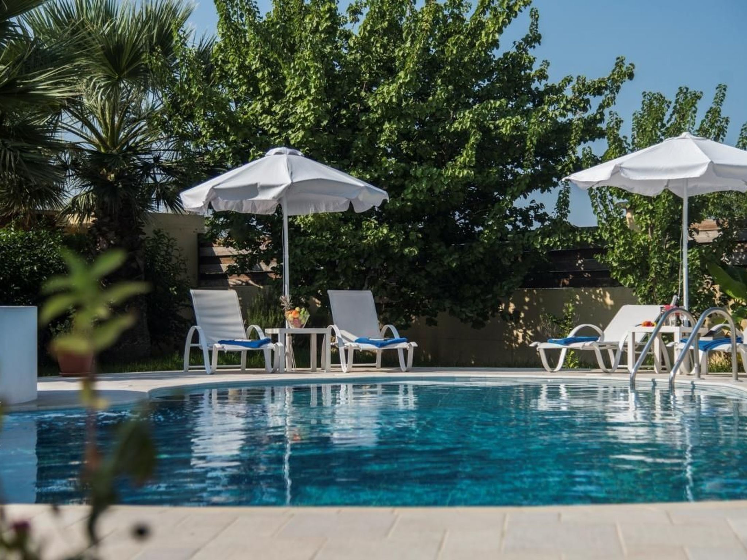
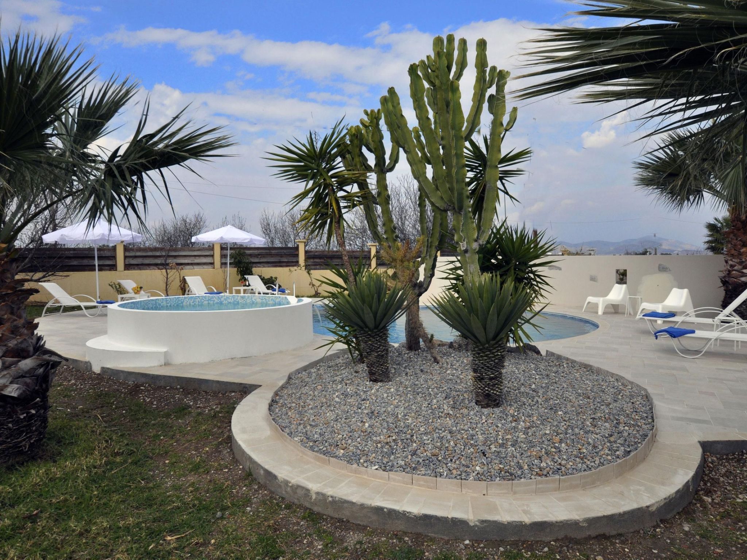
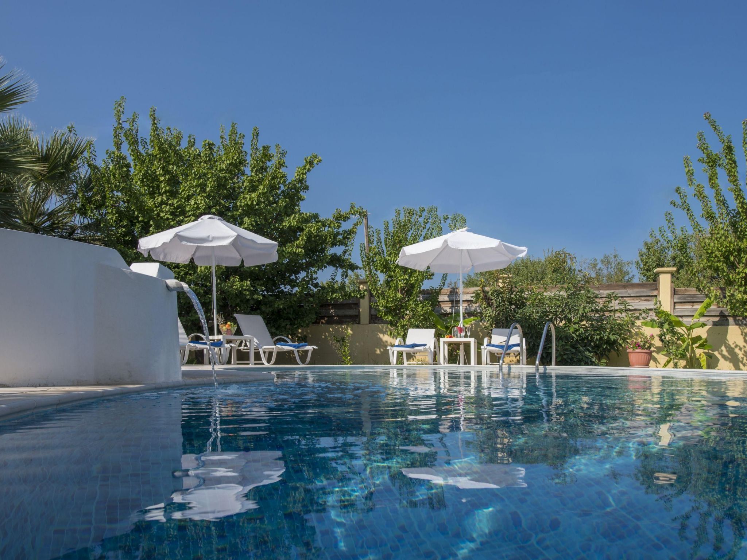
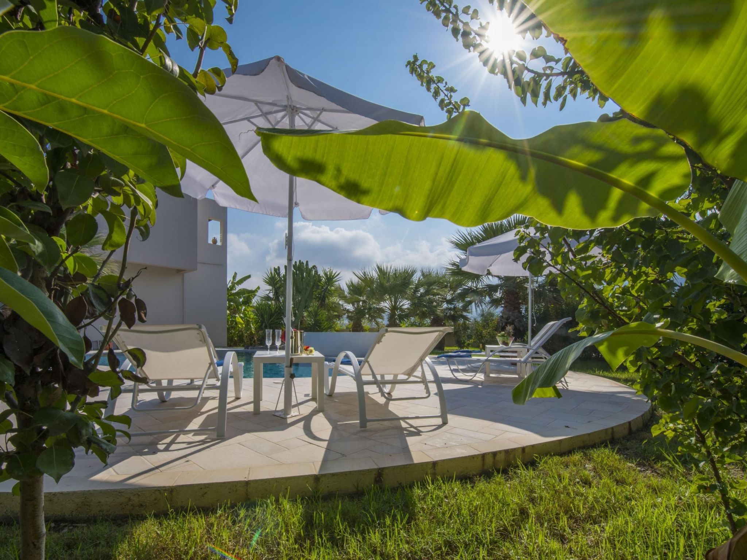
The second floor has a 2.5 x 6-metre veranda with a wonderful view of the Aegean and the island of Kalimnos, inviting you to enjoy leisurely meals outdoors. Plenty of terrace furniture is provided. The outdoor pool measures 10 x 5 metres and has the form of a number eight. There are plenty of sun loungers and little tables around the pool and pool towels are provided. An outdoor shower and a grill with accessories are available. Around the house there is the big, Mediterranean garden with a lawn, planted with around 30 banana, apricot, orange and lemon trees, as well as avocados and palms.
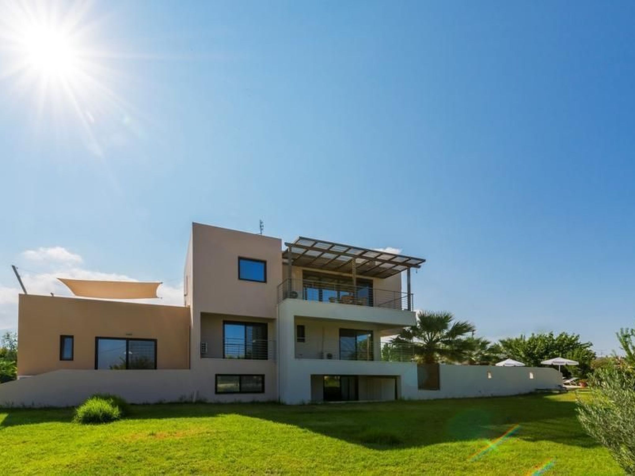
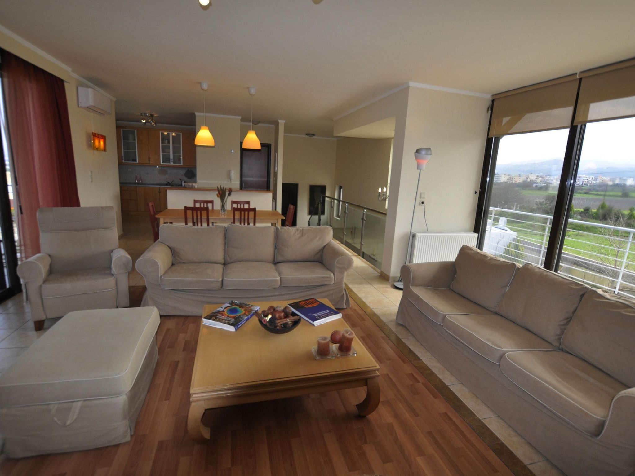
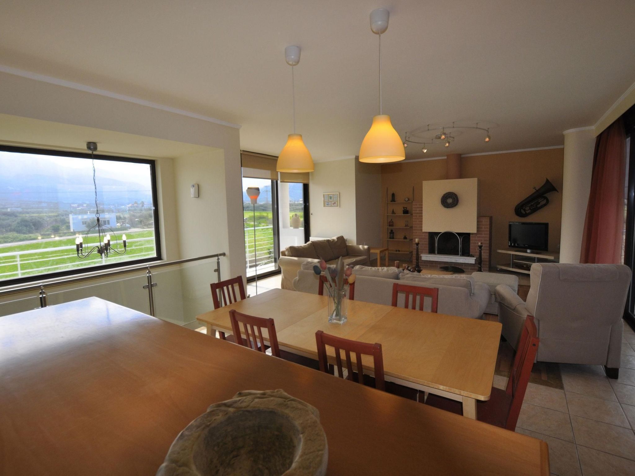
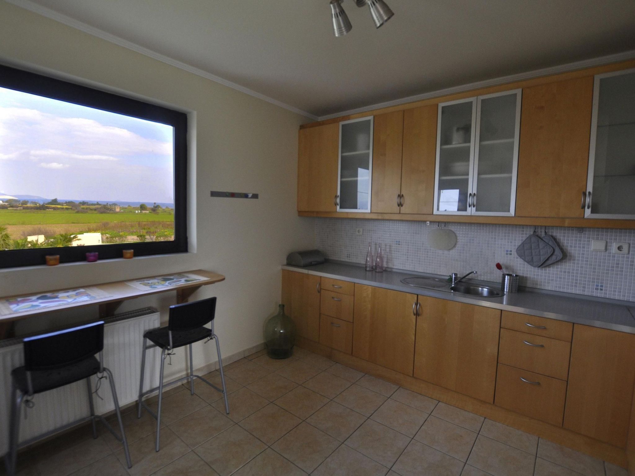
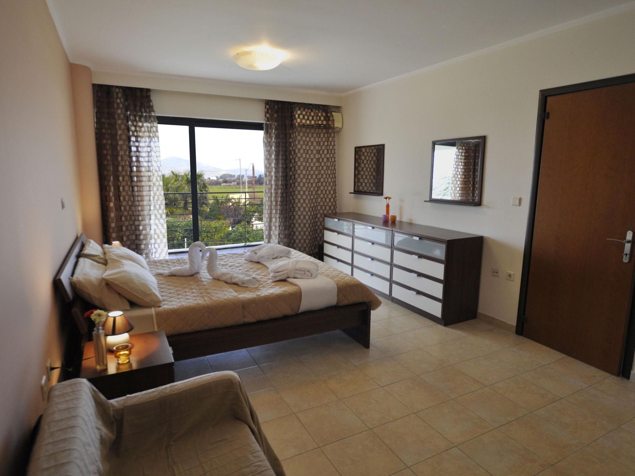
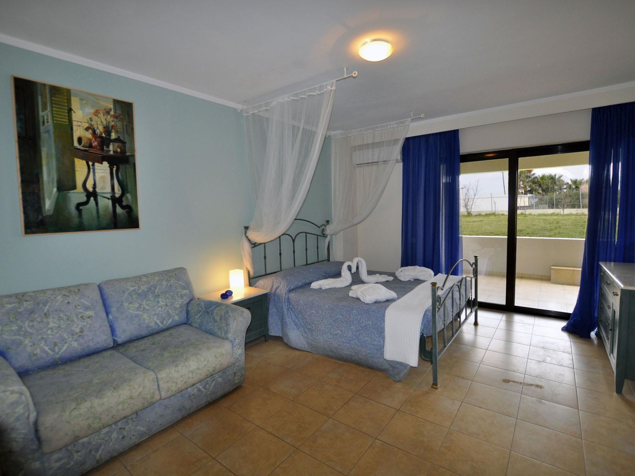
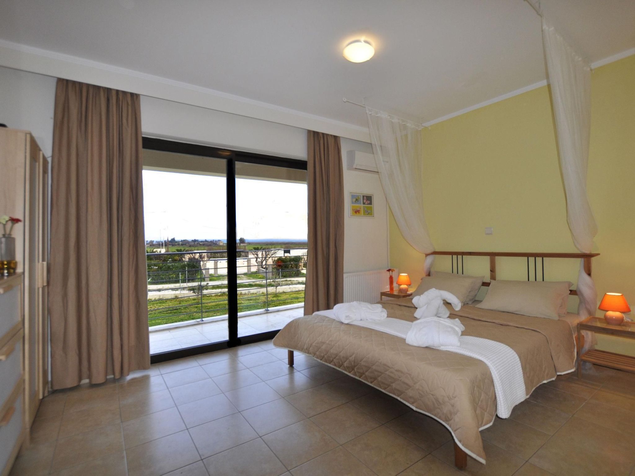
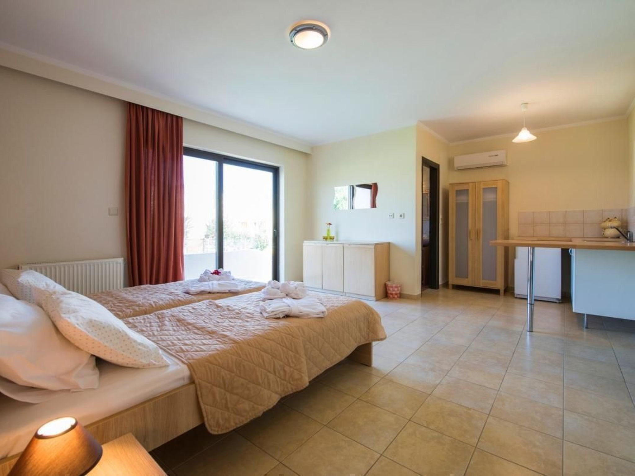
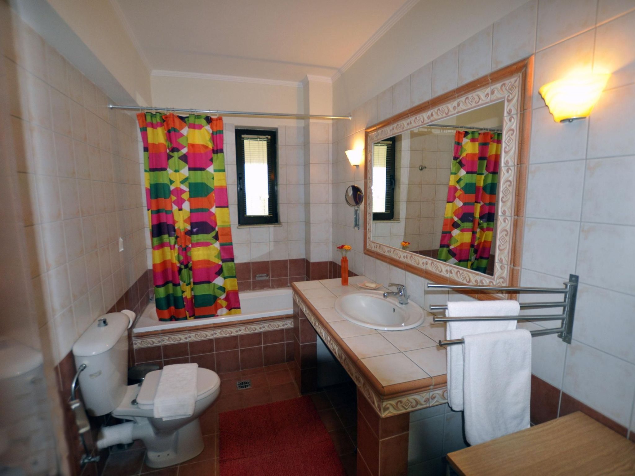
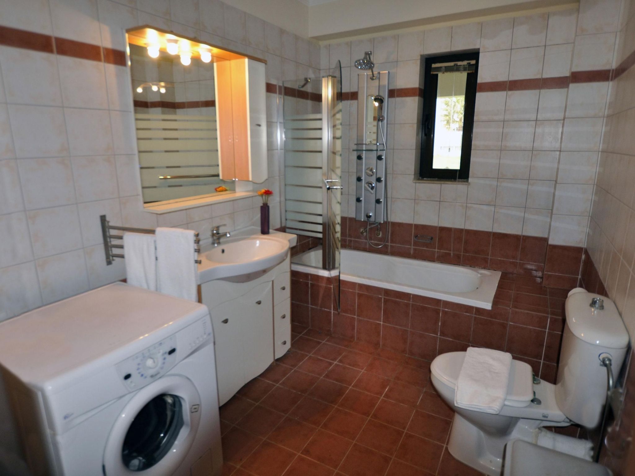
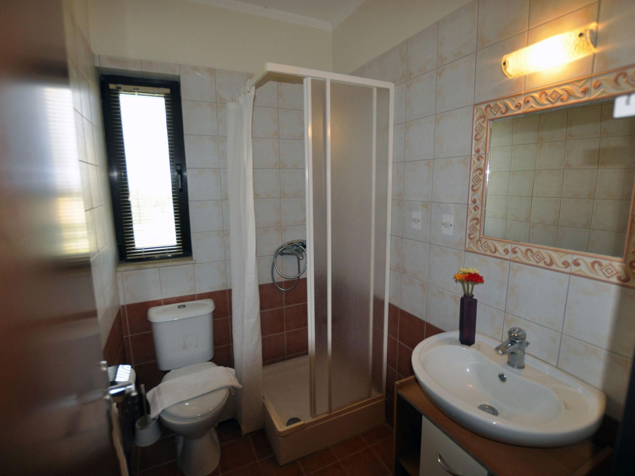
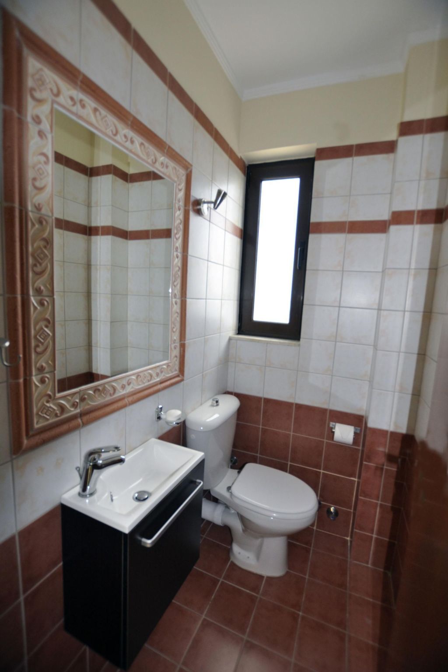
The luxuriously furnished villa is spread over three floors, provides around 250m² of living space and can accommodate up to 12 people. One of the five bedrooms is on the ground floor. It measures 28m² and has a double bed, a sofa bed and a view of the garden. It also has a big bathroom with a bath and a shower cubicle with massage jets. The first floor has two further bedrooms, each with a double bed and a view of the sea. There is also a big bathroom with a bath. There is a 30m² studio with two single beds, a kitchenette and an en-suite bathroom with a shower. The 60m² living room is on the second floor, providing a comfortable suite by the fireplace with a flatscreen TV (satellite receiver). Behind the sitting area there is the dining space with an open, fully-equipped kitchen. There are two big windows (3 x 2 metres) on the south side of the living room, with a view of the biggest mountain on the island, Dikaios. Another bathroom rounds off the accommodation. The house has central heating and each room has air conditioning. Board games for children, a Playstation 3 and wireless Internet access are provided. Two hairdryers, a children’s bed, scales, a safe, a fire extinguisher and a First Aid Kit are also available.
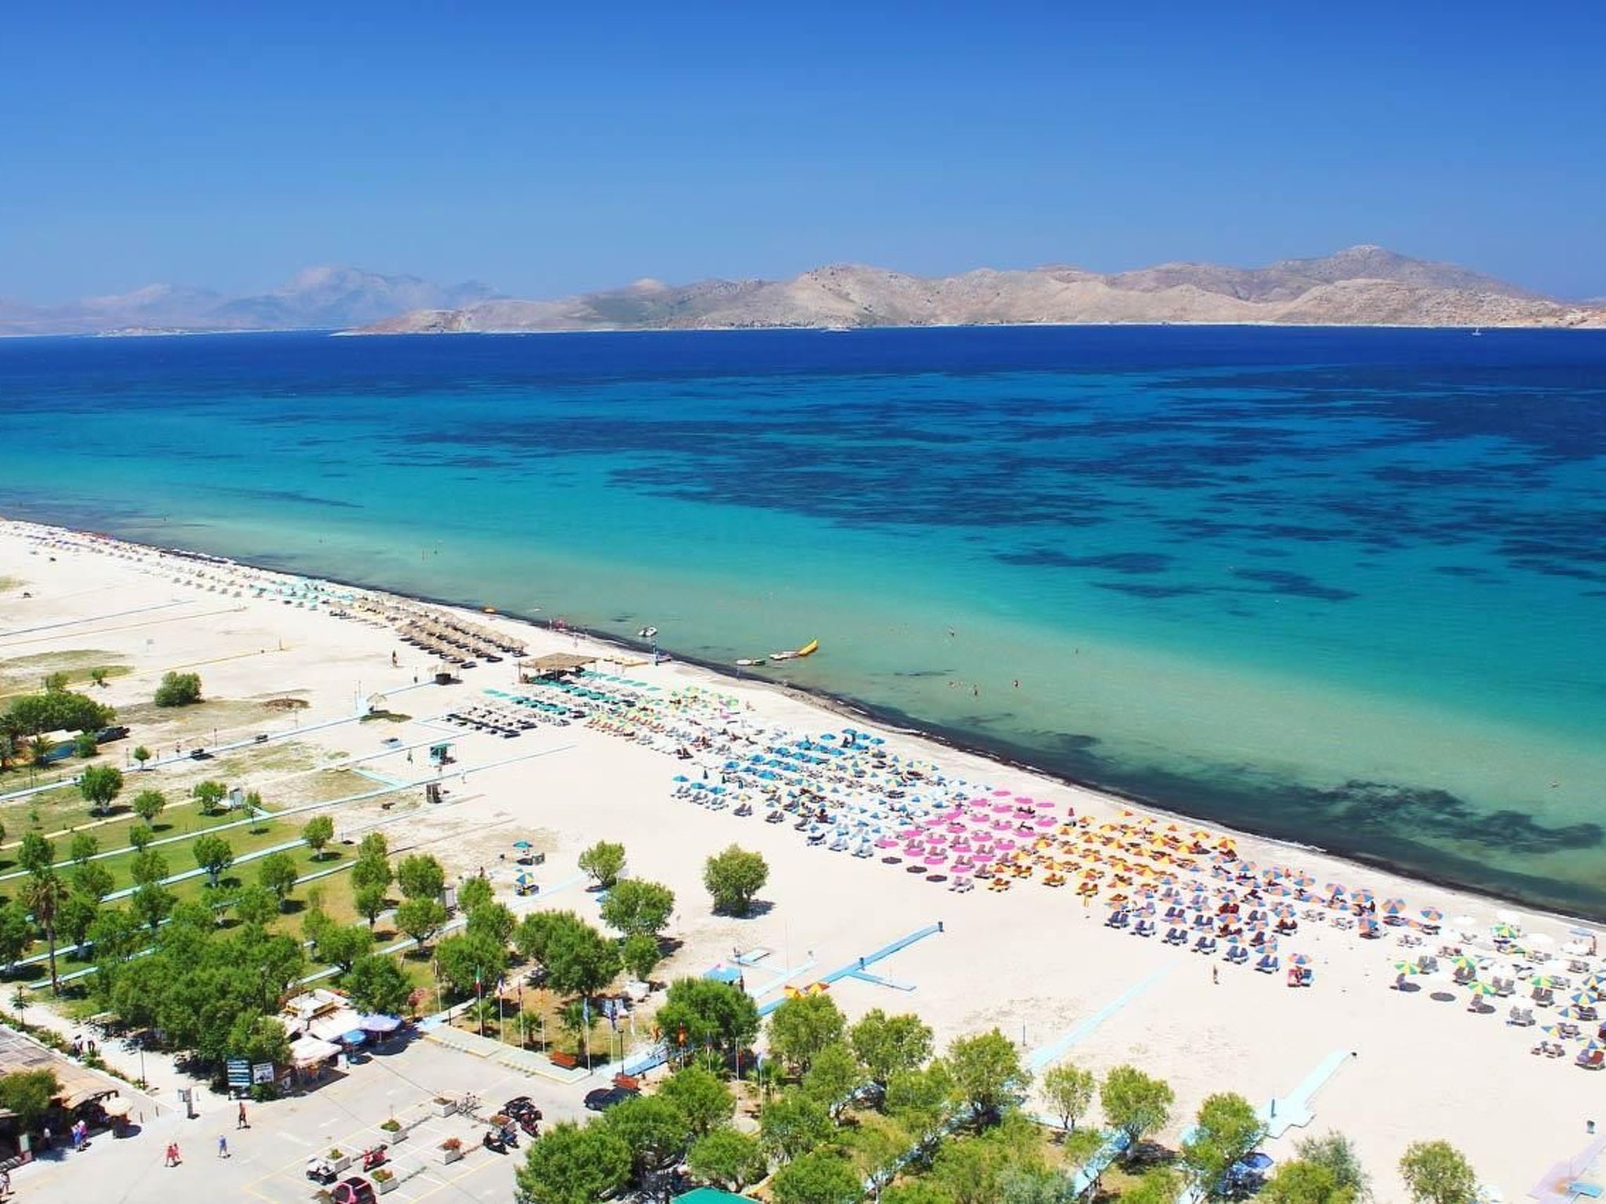
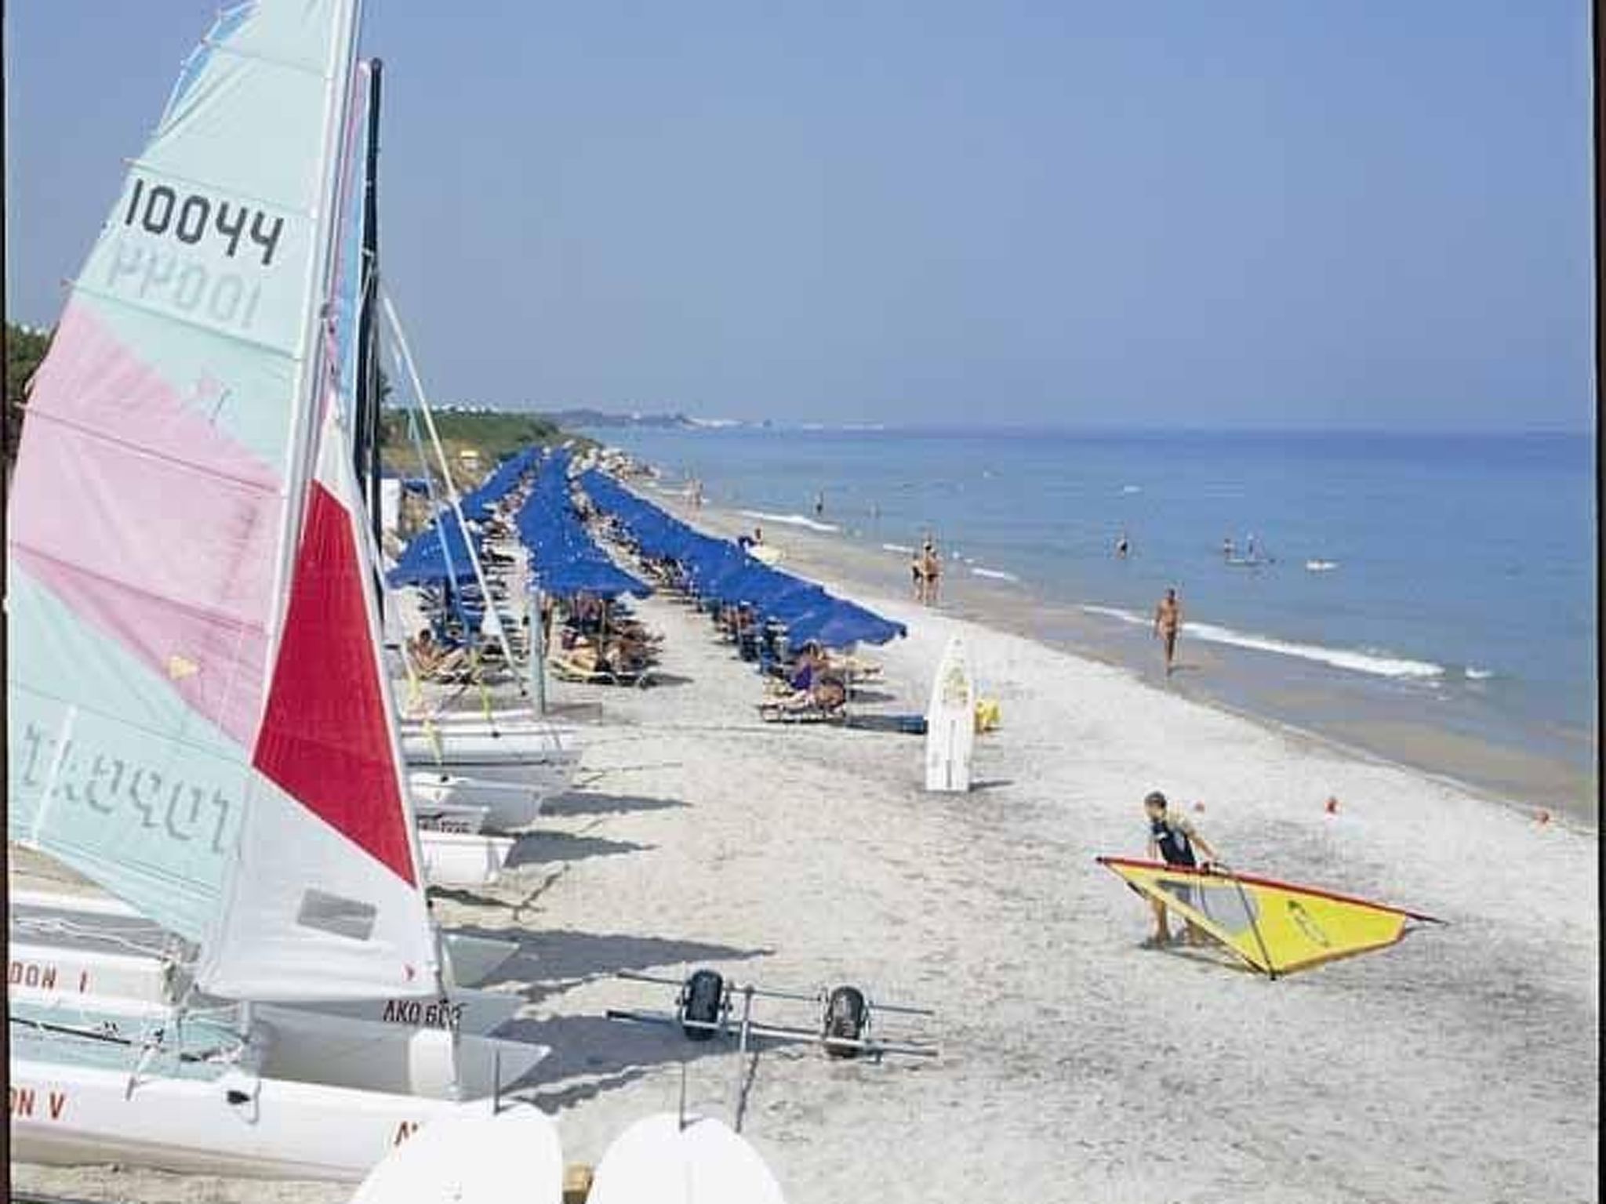
The well-organised Tigaki beach is only about 500-600 metres from the house. There are many good restaurants, bars and shops in the popular Tigaki. It is 10km to Kos town.
This luxury villa was renovated in 2012 and has a very modern and appealing design. The big windows that allow ample daylight in are a special feature, along with the great sea view. Cleaning, a change of towels and bed linen and pool cleaning take place three times a week.
Basic information
- Pets allowed: 1
- allowed size of dogs: small (up to 30 cm)
- is located in: Boarding house
- type of building: Detached house
- Total number of floors in the building above the ground floor: 2
- size of property: 2500 m²
- year of construction: 2010
- Year of the last complete renovation : 2014
- detached house
- no youth groups
- non-smoking
- Number of bedrooms: 5
- Number of bathrooms: 4
Top features
- WiFi
- air conditioning: Everywhere
- heating: Everywhere
- balcony
- terrace
- garden: For sole use
- outdoor pool
- ㄴ for sole use
- ㄴ maximum depth: 80 cm
- ㄴ length: 900 cm
- ㄴ width: 450 cm
- Total of private car parking spaces: 2
- ㄴ of which private outdoor parking spaces: 2
Sleeping
bedroom 1
- double bed (from 1.51 m to 1.79 m width)
- sofa bed for 1 person
bedroom 2
- double bed (from 1.51 m to 1.79 m width)
- sofa bed for 1 person
bedroom 3
- double bed (from 1.51 m to 1.79 m width)
bedroom 4
- 2x single bed
in the living area
- double sofa bed for 2 people
Bathroom
bathroom 1
- shower
- bath tub
- basin
- toilet
- hair dryer
bathroom 2
- shower
- basin
- toilet
- hair dryer
bathroom 3
- shower
- bath tub
- basin
- toilet
- hair dryer
bathroom 4
- basin
- toilet
Cooking/Living
- coffee machine: coffee machine
- fridge/freezer: freezing compartment, deep freezer, fridge
- stove: stove
- oven
- toaster
- electric kettle
- dishwasher
- number of dining tables: no
- number of seats: no
- number of living rooms: 1
- fireplace
Entertainment
- TV: satellite TV
- games console
For children
- high chair
- party games for children
Utility
- washing machine: For sole use in the object
- iron
- vaccum cleaner
- safe
Outside area
- veranda
- grill/barbecue: grill/barbecue
- outside shower
Surroundings
- view: sea/lake
- Nearest town centre: 400 m
- Grocery store: 400 m
- going out: 400 m
- restaurant: 400 m
- airport: 12,0 km
- distance public transport: 500 m
- beach: 800 m
- sandy beach: 800 m
- sea: 800 m
- water sports: 1,0 km. 1190005
Buiten en omgeving
Type gebouw: eengezinshuis. perceeloppervlakte: 2500m². bouwjaar: 2010. geen jeugdgroepen.
Automatisch verbeterd op basis van de tekst van de verhuurder; kan fouten bevatten.
Geniet van een luxe verblijf op het zonnige eiland Kos in dit ruime vakantiehuis, waar comfort en rust centraal staan. De woning is speciaal ontworpen voor grotere gezelschappen en biedt met een oppervlakte van 250 m² voldoende ruimte voor maximaal 12 personen om volledig tot rust te komen. Een bijzonder kenmerk van deze woning is de open haard, die zorgt voor een warme en gezellige sfeer tijdens de koelere avonden, wat dit huis onderscheidt van veel andere accommodaties in de regio.
De ligging van het vakantiehuis is ideaal voor wie zowel de levendigheid van het eiland als de rust van de natuur wil ervaren. De woning bevindt zich midden in het centrum, waardoor u gemakkelijk toegang heeft tot lokale winkels, restaurants en culturele bezienswaardigheden. Tegelijkertijd bevindt u zich op slechts 800 meter van de zee, waardoor een dagje strand of een verfrissende duik in het kristalheldere water altijd binnen handbereik is. U combineert hier de praktische voordelen van een centrale locatie met de sereniteit van een eigen toevluchtsoord.
Buiten beschikt het vakantiehuis over een royaal perceel van 2500 m². Dit biedt een enorme hoeveelheid privacy en ruimte voor ontspanning. Het absolute hoogtepunt van de buitenruimte is het privézwembad. Hier kunt u in alle privacy zwemmen, zonnebaden en genieten van de Griekse zon. Of u nu wilt sportief wakker worden met een paar baantjes of liever met een goed boek aan de rand van het water ontspant, het zwembad is de perfecte plek om de warmte van Kos te omarmen.
Het huis is gebouwd in 2010, wat terug te zien is in de moderne afwerking en de degelijke constructie. De indeling is functioneel en ruim opgezet, waardoor er geen sprake is van opsluiting, zelfs niet wanneer de woning met 12 personen bezet is. De combinatie van de moderne bouw en de traditionele elementen, zoals de open haard, maakt dit verblijf tot een veelzijdige keuze voor verschillende seizoenen.
Voor wie op zoek is naar een plek om kwalitatieve tijd door te brengen met familie of een groep vrienden, biedt dit vakantiehuis alle nodige faciliteiten. De ruime woonruimtes nodigen uit tot gezamenlijke diners en lange gesprekken, terwijl de slaapkamers rust bieden na een dag vol ontdekkingen op het eiland. Let op: om de rust en kwaliteit van het verblijf te waarborgen, zijn jeugdgroepen niet toegestaan in deze accommodatie.
Kos staat bekend om zijn rijke historie en prachtige landschappen. Door de centrale ligging van dit vakantiehuis kunt u eenvoudig de lokale markt bezoeken, flaneren door de straatjes van het centrum of een korte wandeling maken naar de kustlijn. De nabijheid van de zee (slechts 800 meter) maakt het bovendien mogelijk om dagelijks van het strand te genieten zonder afhankelijk te zijn van lange reistijden.
Kortom, dit vakantiehuis op Kos is de ideale keuze voor groepen die waarde hechten aan ruimte, privacy en een strategische locatie. Met het privézwembad voor de warme dagen, de open haard voor de gezellige avonden en de centrale ligging in het hart van de plaats, biedt deze woning een complete vakantie-ervaring. Of u nu komt voor de zon, de zee of de cultuur van Kos, u vindt hier een comfortabel thuisbasis waar u echt tot rust kunt komen.
Wat dit vakantiehuis biedt
- Privézwembad
- Wifi
- Airconditioning en verwarming
- Vaatwasser
- Wasmachine
- Overdekte parkeerplaats
- Tuin
- Terras
Zwembad en wellness
- Privézwembad
- Fitness
Buiten
- Tuin
- Terras
- Balkon
- Barbecue
- Vrijstaand
Keuken
- Oven
- Vaatwasser
- Koelkast met vriezer
Wassen en badkamer
- Wasmachine
- Bad en douche
Comfort
- Airconditioning en verwarming
- Open haard
- Wifi
Parkeren
- Overdekte parkeerplaats
Slapen en kinderen
- Beddengoed en handdoekeninbegrepen
Huisregels
- RokenNiet toegestaan
- HuisdierenWelkom
- KinderenWelkom
- FeestenNiet toegestaan
Annuleren
Annuleren kost minstens 10% van de huurprijs.
| Wanneer je annuleert | Wat je betaalt |
|---|---|
| 60 dagen of langer voor aankomst | 10% |
| 59 t/m 29 dagen voor aankomst | 50% |
| 28 t/m 2 dagen voor aankomst | 80% |
| 1 dag of korter voor aankomst | 100% |
Percentages van de huurprijs volgens de verhuurder. De voorwaarden bij je boeking zijn leidend.
Wat betaal je nog meer?
- Milieubelasting€ 10 per nacht
Borg
Krijg je terug als het vakantiehuis in orde is achtergelaten.
Goed om te weten
Indeling
Dit vakantiehuis beschikt over 5 slaapkamers en biedt ruimte voor maximaal 12 personen. Er zijn 4 badkamers aanwezig.
Een ruim vakantiehuis van 250 m² op een perceel van 2500 m², bestaande uit 4 slaapkamers en 4 badkamers, geschikt voor 12 personen. Voorzien van een open haard en een privézwembad.
Veelgestelde vragen
Wat zit er in de prijs?
In de getoonde prijs zit: milieubelasting. De borg is € 1.000.
Kan ik kosteloos annuleren?
Nee. Annuleren kost minstens 10% van de huurprijs. Hoe dichter bij de aankomst, hoe hoger: tot 100%. De voorwaarden bij je boeking zijn leidend.
Mag de hond mee?
Ja, huisdieren zijn welkom.